
Home › Services › House extensions

House extensions with one project lead

Single and double storey, side return and wrap-around extensions, from groundworks to the final coat of paint. We run every trade ourselves and work with your architect and Building Control, so the project moves and you’re not chasing anyone.

From £30,000 + VATUsually 10 to 16 weeks on sitePlanning and Building Regs handled
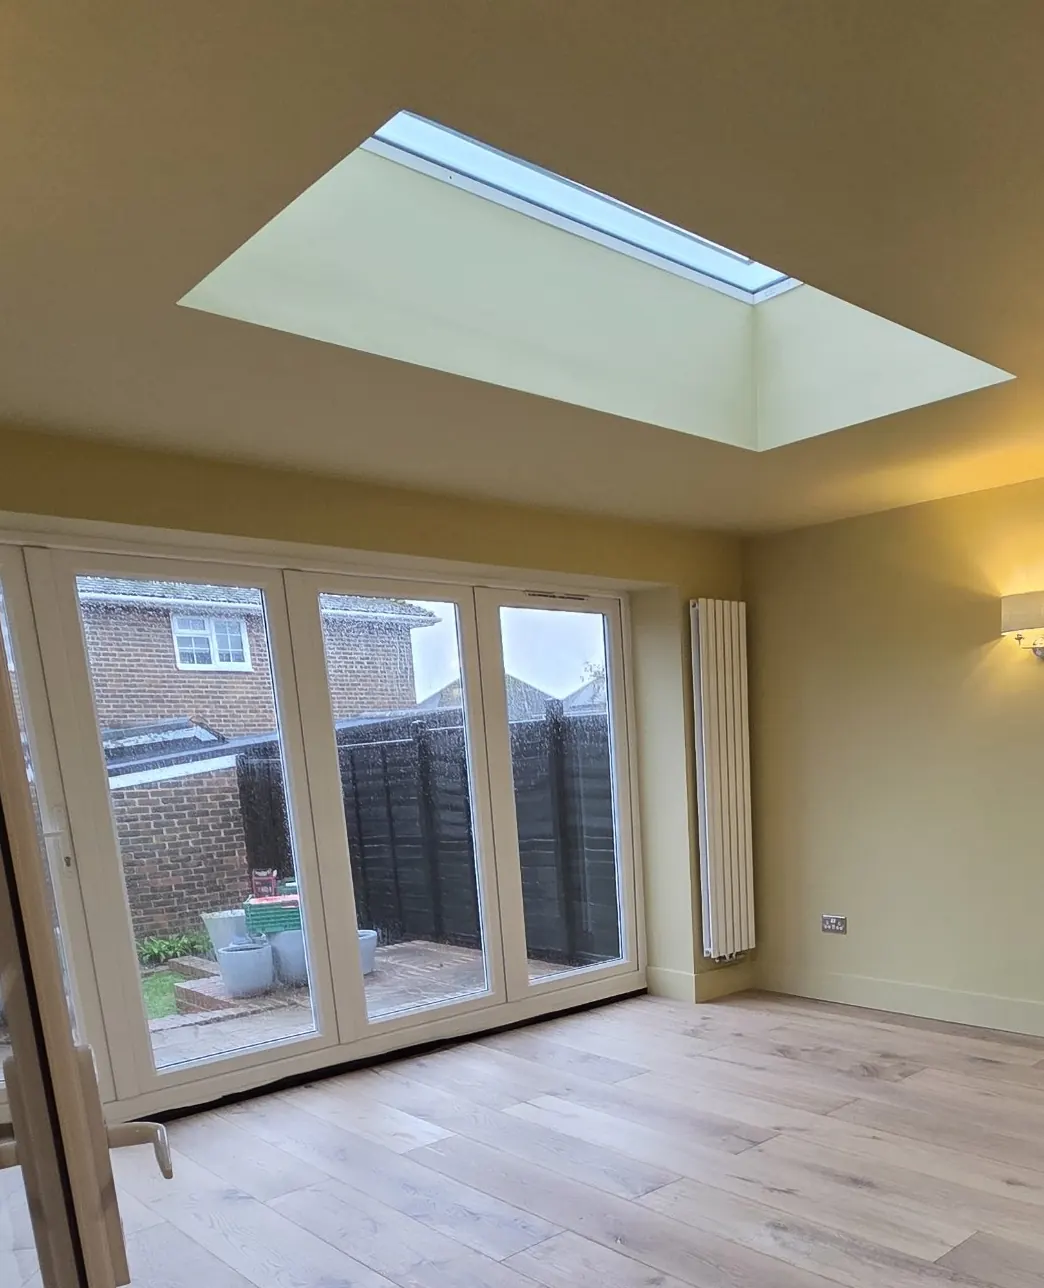
Finished rear extension with a large roof light, white bifold doors to the garden and wide oak flooring
What’s included

From the first dig to the last coat of paint

An extension touches every trade there is. The difference with us is that you don’t have to find, book or chase any of them.

  • Groundworks, foundations and drainage, including Building Control inspections at each stage
  • Brickwork and blockwork to match the existing house, or render and cladding if that’s the design
  • Structural steels, roof structure, flat or pitched roofing, roof lights and lanterns
  • Windows, bifold or sliding doors, supplied and fitted
  • Insulation to current Building Regulations, plastering and screed
  • Electrics, plumbing, heating and underfloor heating where wanted
  • Flooring, decorating and the kitchen or bathroom fit-out if the extension houses one
  • Liaison with your architect, structural engineer, Building Control and party wall surveyor
Guide prices

What an extension costs

Extension prices depend most on size, the roof, the glazing and the ground conditions. All prices exclude VAT. Your exact price follows a free site visit and a written, itemised quote.

ProjectFromWhat changes the price
Single storey rear or side extension (shell and finish)£30,000 + VATFloor area, roof type and roof lights, size of bifolds, drainage runs, soil conditions
Wrap-around or larger single storeyBy quoteSteelwork for open-plan spaces, kitchen fit-out, underfloor heating
Double storey extensionBy quoteStructure, roof tie-in, bathrooms upstairs, scaffolding
Recent project

A 3-metre roof light, lifted in by crane

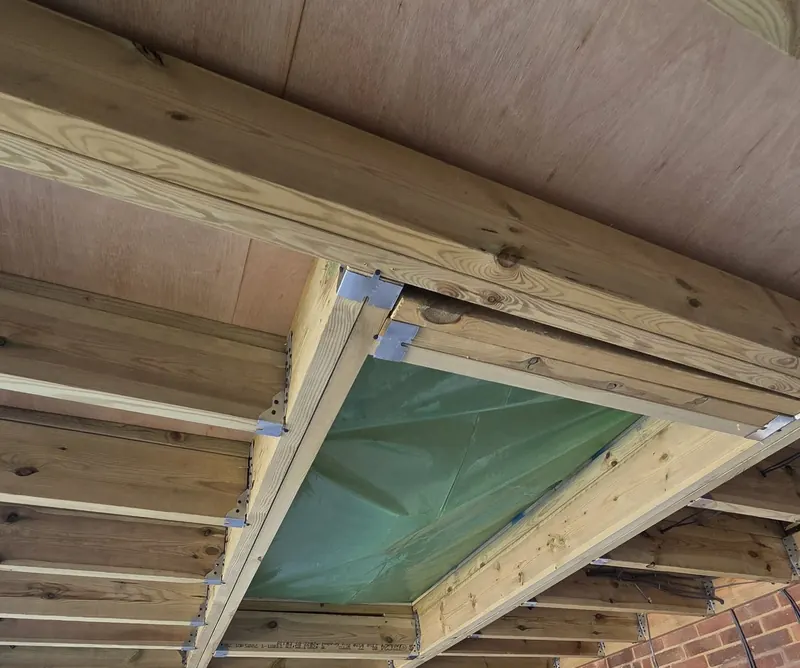
A bright garden room off the back of a house in East Kent, with a 3 m × 1 m solar-powered opening roof light. With no access at the back, we hired a crane to lift it over the roof.

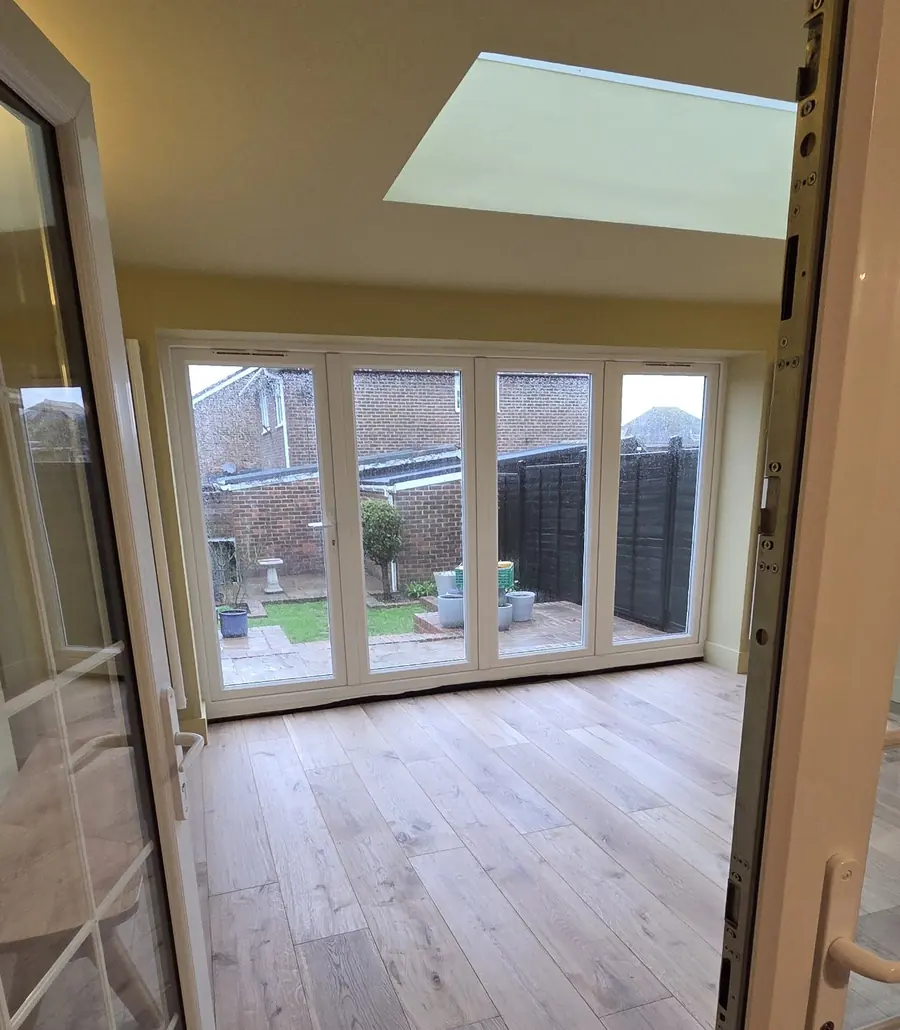
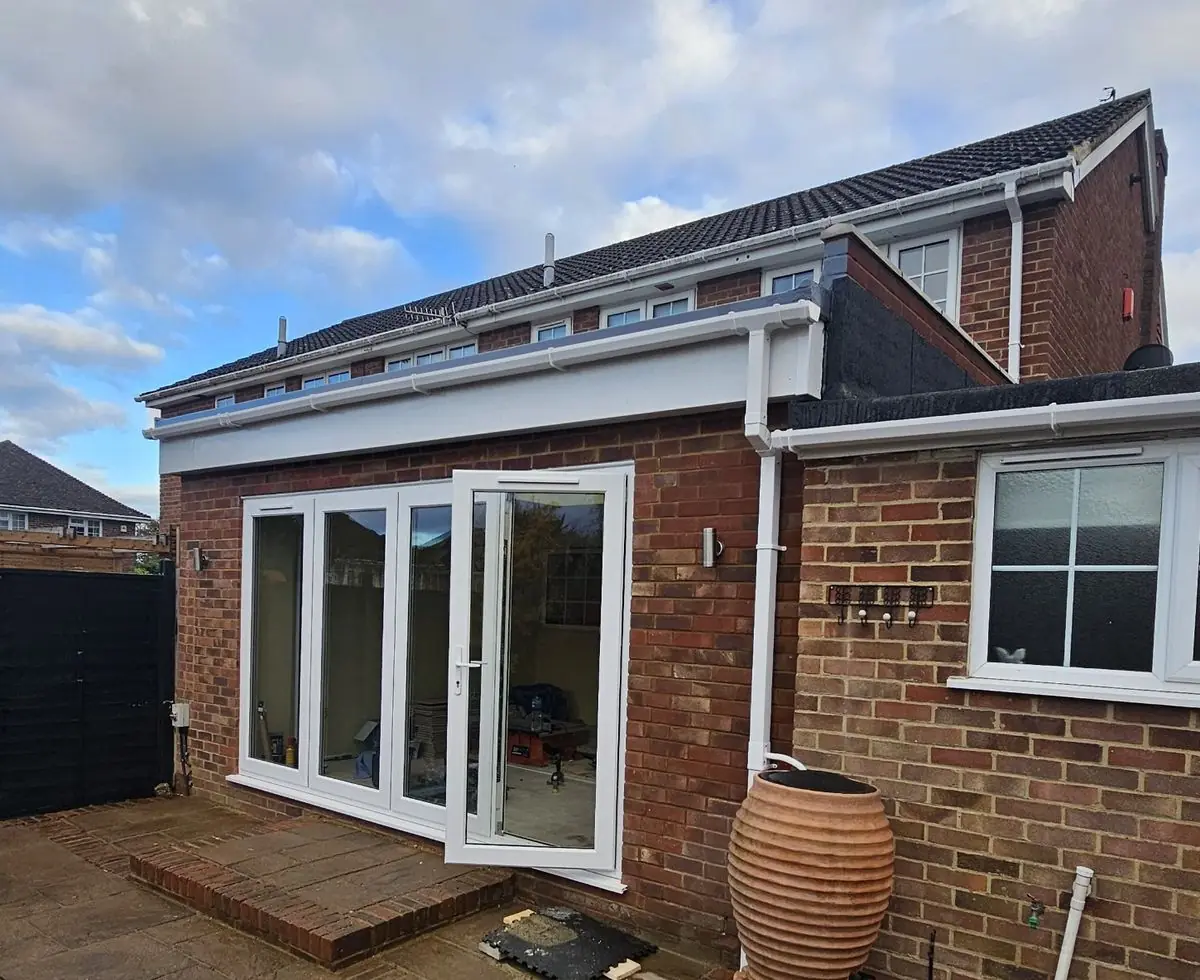
Finished extension with the large roof light, bifold doors and oak flooringExtension roof under construction, with new joists framing the roof light openingView through French doors into the new extension and out to the gardenOutside view of the brick rear extension with white bifold doors

What we did

  • Full insulation to current Building Regulations
  • 3 m × 1 m solar-powered opening roof light, craned in
  • Four-panel Smart bifold doors onto the garden and French doors into the house
  • Electrics, wall lights, a vertical radiator, plastering, engineered oak flooring and decorating
  • Changes to the original plans worked through with Building Control so the finished extension met every standard

The client was so pleased she asked us back to do her kitchen next.

See more of our work

How it works

How an extension runs with us

The same order on every job, so you always know what happens next.

  1. Site visit

    We measure up, look at access, drainage and structure, and talk through what you want from the space.

  2. Design and quote

    We work from your architect’s drawings, or recommend one. Then a written, itemised quote.

  3. Approvals

    Planning if needed, Building Regulations always, and the party wall process if you have neighbours close by.

  4. Build

    Groundworks, structure, roof, glazing, services and finishes, with a set start date and regular updates.

  5. Sign-off

    Building Control completion certificate, snagging and a final clean.

Questions

House extensions: your questions answered

Do I need planning permission for an extension in Faversham?

Many single storey rear extensions fall within permitted development, with limits on how far they project and how high they are. Double storey extensions, side extensions on some houses, and anything in a conservation area or on a listed building usually need a planning application to Swale or Canterbury. We tell you which applies before you commit.

How long does a single storey extension take?

Most single storey rear extensions take 10 to 16 weeks on site, depending on size, groundworks and the kitchen or glazing package. Double storey takes longer.

How much does an extension cost?

Single storey extensions start from £30,000 + VAT. Size, roof type, glazing, drainage and ground conditions move the price most. Every quote is itemised so you can see exactly where the money goes.

Can I stay in my home during the build?

For most extensions, yes. We seal off the work area and keep your existing kitchen running for as long as we can. If the extension replaces the kitchen, we set up a temporary one.

Do I need an architect?

For anything needing planning, yes, and we recommend one for most extensions. If you already have drawings we work from them; if not, we can introduce you to architects we work with.

What about my neighbours and party walls?

If you’re building on or near the boundary, the Party Wall Act applies. We explain what notices are needed and can introduce a surveyor.

Who deals with Building Control?

We do. We submit the application, book every inspection and hand you the completion certificate at the end.

Free quote

Tell us about your extension

If you have drawings, send them. If not, a photo of the back of the house and a rough idea of the size is plenty to start. We’ll call you back to arrange a site visit, usually within two working days.

07868 670097Call, text or WhatsApp · Laura
07877 750569Urgent only · Peter, usually on site
WhatsApp us a photo
ptrenovations1@gmail.comEmail

We only use your details to reply about your project. Privacy notice

Other services

One company for the whole job

Every trade on our books, one point of contact. Here’s what else we do.

CallWhatsAppFree quote
Scroll to Top